04
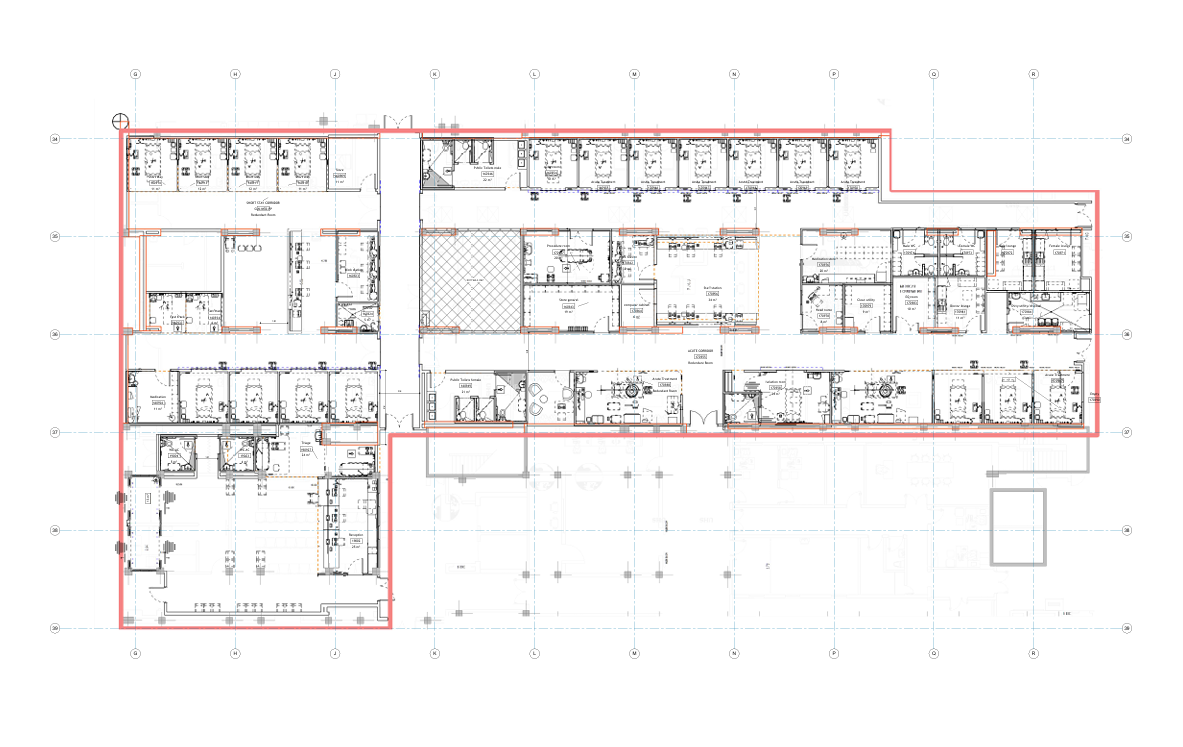
Pediatric Emergency
Child-friendly circulation, rapid triage access, and family-centered care zones.
Selected work, 2021-2026
Healthcare planning, hospitality, urban design, residential work, interiors, and computational design presented as complete project spreads.
Child-friendly circulation, rapid triage access, and family-centered care zones.
Flexible clinical training spaces with simulation, VR, evaluation, and workshop areas.
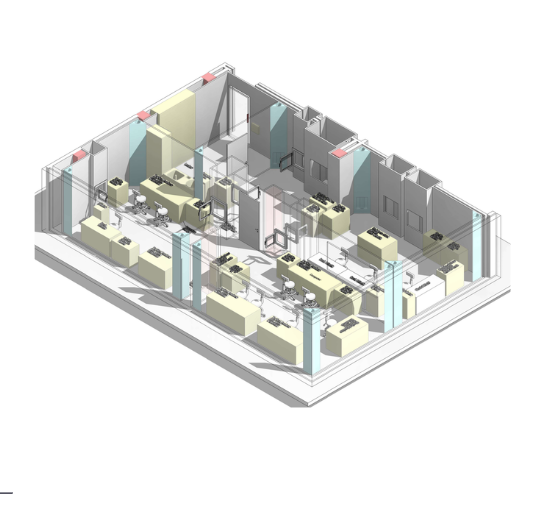
A coordinated workplace layout shaped around a complex structural column grid.
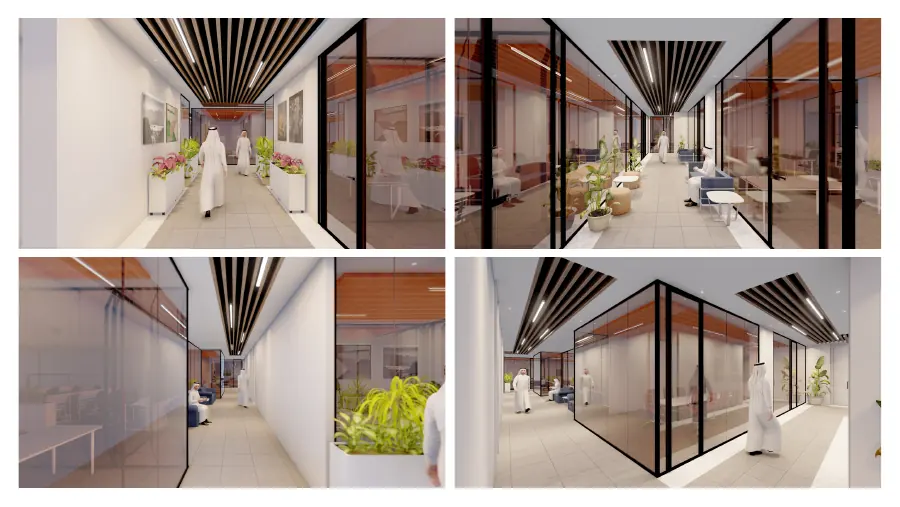
Clinical interiors balancing functionality, material clarity, and patient comfort.
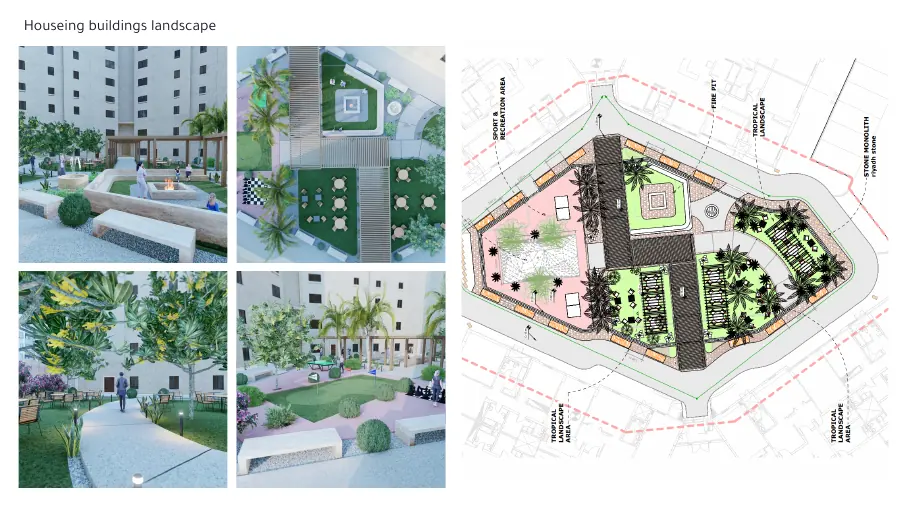
Landscape planning for shared residential environments and everyday outdoor use.
A nine-story hospitality concept serving visitors to the university medical city.
Contemporary guest spaces informed by the architectural identity of King Saud University.
Arrival, service, and public areas organized through a clear hospitality plan.
Exterior studies connecting the building mass, facade rhythm, and campus context.
Interior and exterior perspectives developed as one coordinated guest experience.
A focused diagnostic environment planned around patient privacy and clinical workflow.
A healthcare planning study supporting controlled research and patient movement.
Sterile compounding zones and staff circulation planned to support USP 797 workflows.
A patient-centered behavioral health environment with careful zoning and supervision.
Expansion planning for fluoroscopy rooms and future radiology department integration.
Existing, demolition, and new-construction studies for a leadership office suite.
A repeatable reception identity with coordinated materials, details, and elevations.
Interior and exterior arrival options for an administration building renovation.
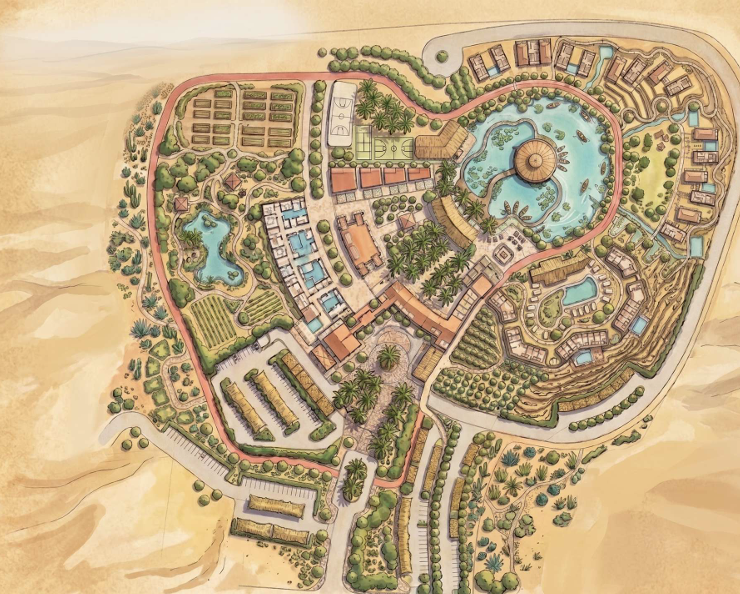
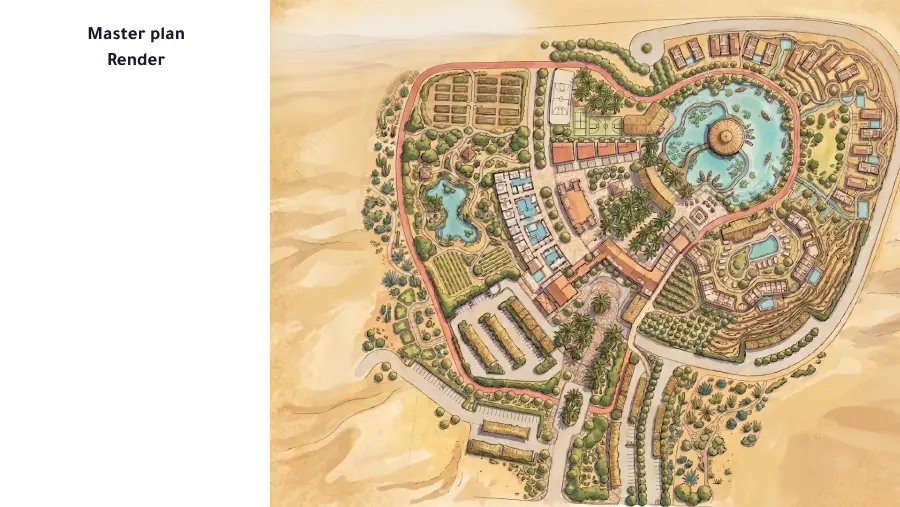
A place-responsive resort concept supporting tourism in the Najd desert environment.
An 180,000 square meter plan connecting lodging, dining, recreation, and date palms.
The resort master plan visualized as an integrated desert destination.
A complete resort proposal developed within a concentrated three-month design period.
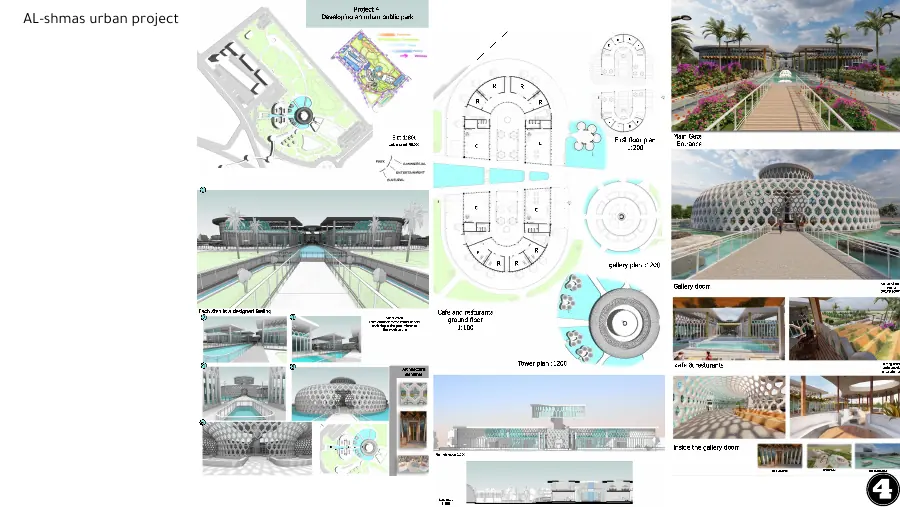
Urban-scale development studies connecting buildings, streets, and public space.
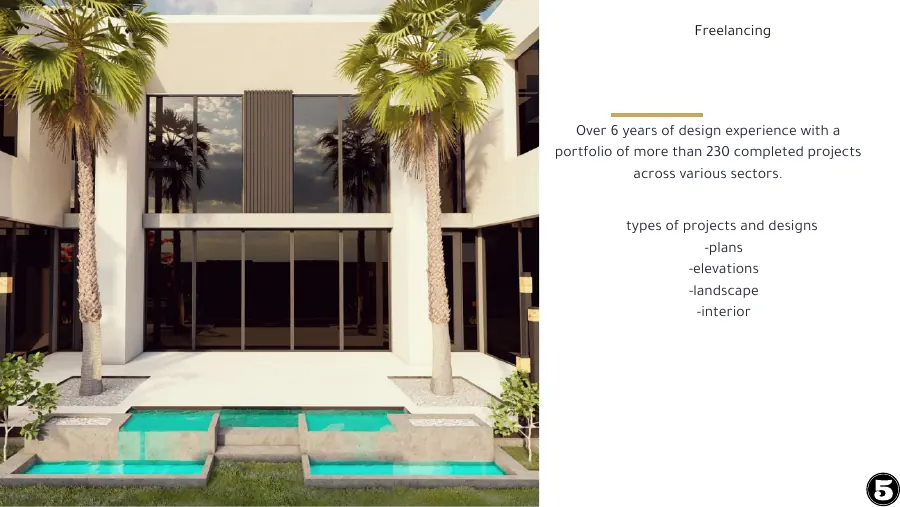
More than six years of work across plans, elevations, landscapes, and interiors.
A selection of residential and commercial architecture from a wider project archive.
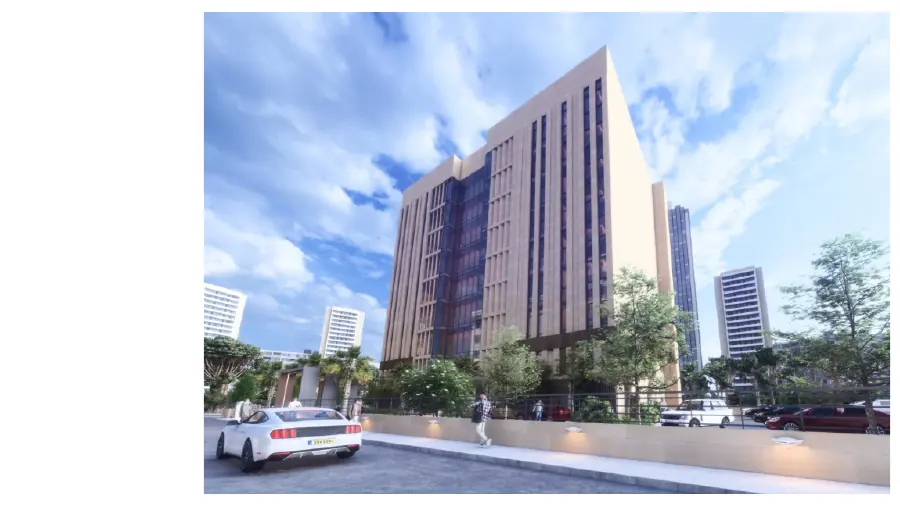
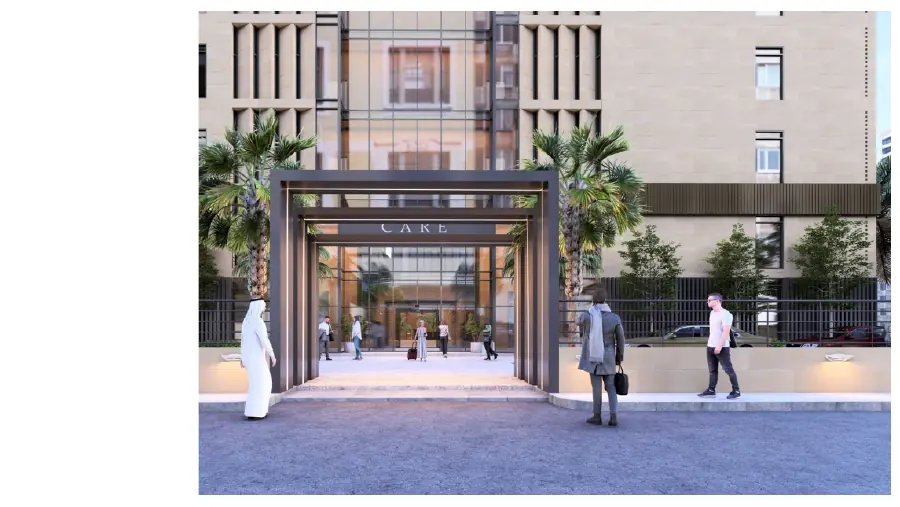
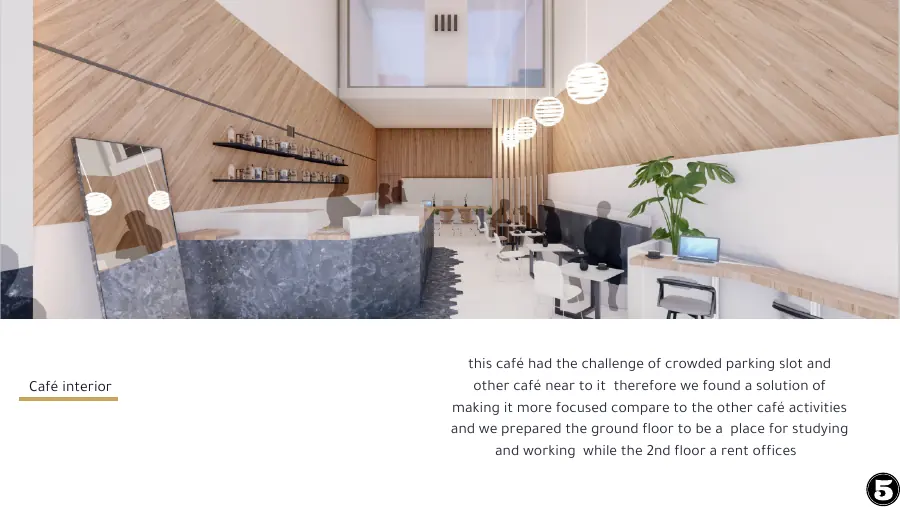
A work-focused ground floor and rentable upper offices responding to a crowded commercial site.
Facade, landscape, and living-space studies for private residential projects.
Additional built-form and interior explorations across varied project types.
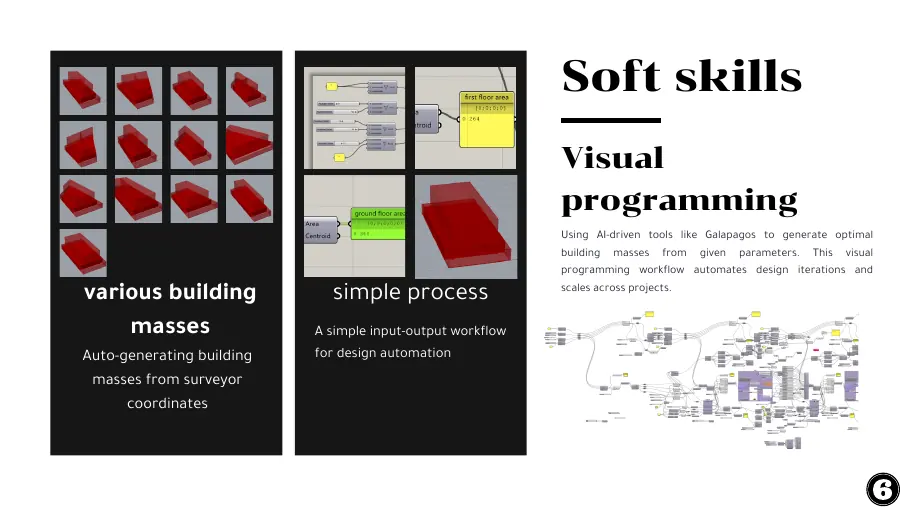
Generative massing workflows built from survey coordinates and design parameters.
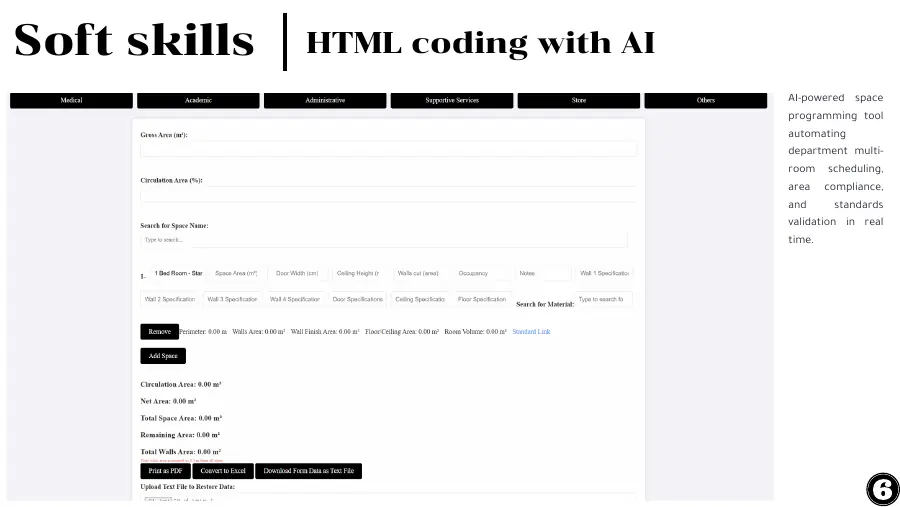
A browser-based tool for room scheduling, area checks, and standards validation.
Furniture planning with live cost calculations and saved layout management.
A connected workflow that links project requests directly to coded folders.