Services / Riyadh, Saudi Arabia
Medical planning.
Architecture with purpose.
Based in Riyadh, I connect clinical requirements, architectural design and BIM coordination to shape spaces that work for the people who use them.
Project-focused expertise
Medical planning + architecture
From requirements to
a coordinated design.
Every project starts with its users, context and practical requirements. Explore the areas of focus below, then share your project stage, existing drawings, area requirements and target timeline so we can discuss an appropriate scope.
Healthcare & Medical Planning
Clinical requirements, space programming, department layouts and circulation studies for healthcare environments and renovations. Coordination connects the architectural brief with building-services and operational needs.
Architecture & Interiors
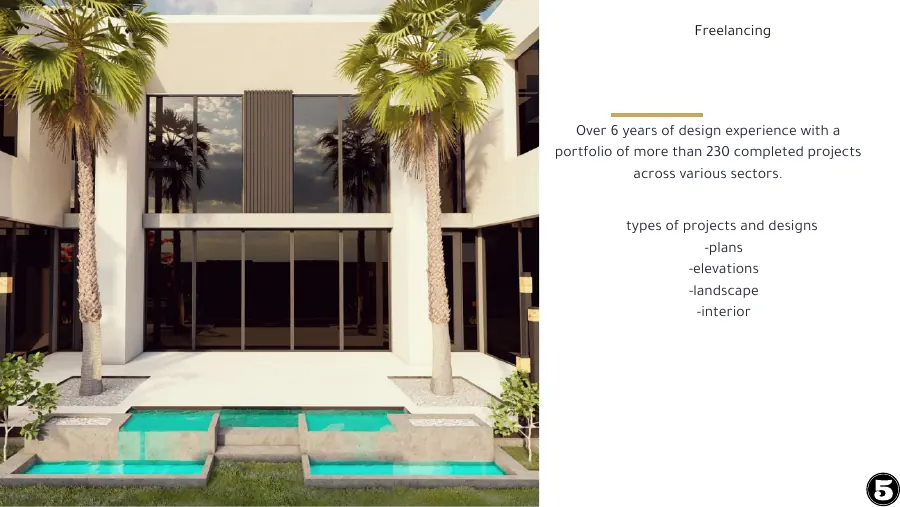
Concept development, spatial planning, interiors and coordinated design documentation. Existing work spans residential, hospitality, workplace, commercial, landscape and urban-design studies.
BIM & Architectural Visualization
Revit modeling, BIM coordination, architectural visualization and digital design workflows that help project teams review ideas and communicate design decisions clearly.